SIGN UP Login/Register
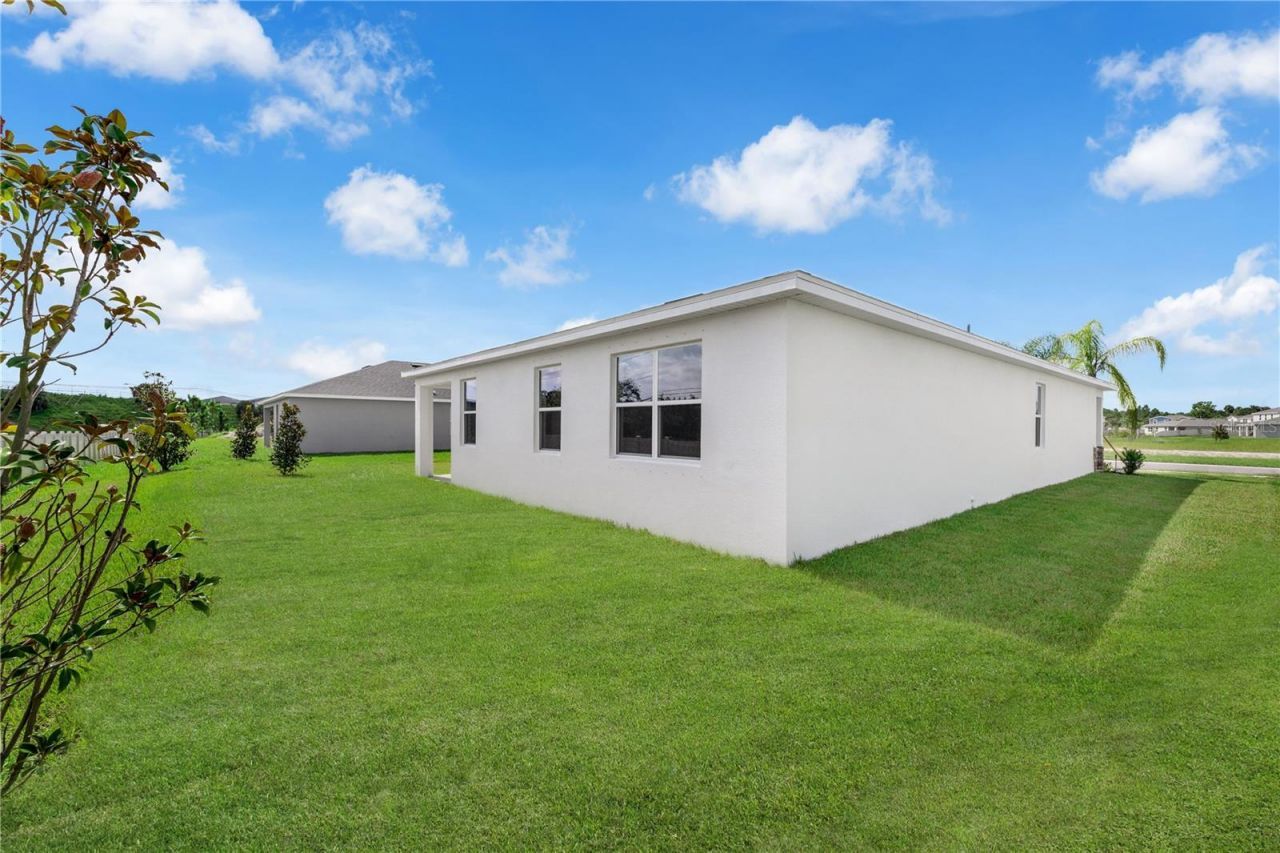
9198 Harris Hawk Drive , Leesburg, FL 34788 Photo
New - 12 Hours Ago
9198 Harris Hawk Drive , Leesburg, FL 34788 Photo
New - 12 Hours Ago
9198 Harris Hawk Drive , Leesburg, FL 34788 Photo

37 Total Photos [Click to View All]

9198 Harris Hawk Drive Leesburg, FL 34788
$321,490
  • Beds
    4
  • Baths
    2 full
  • Total Square Feet
    1,839
  • Lot Size
    0.15 acre(s)

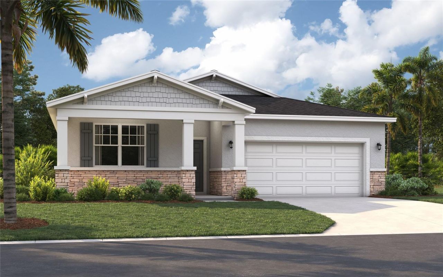
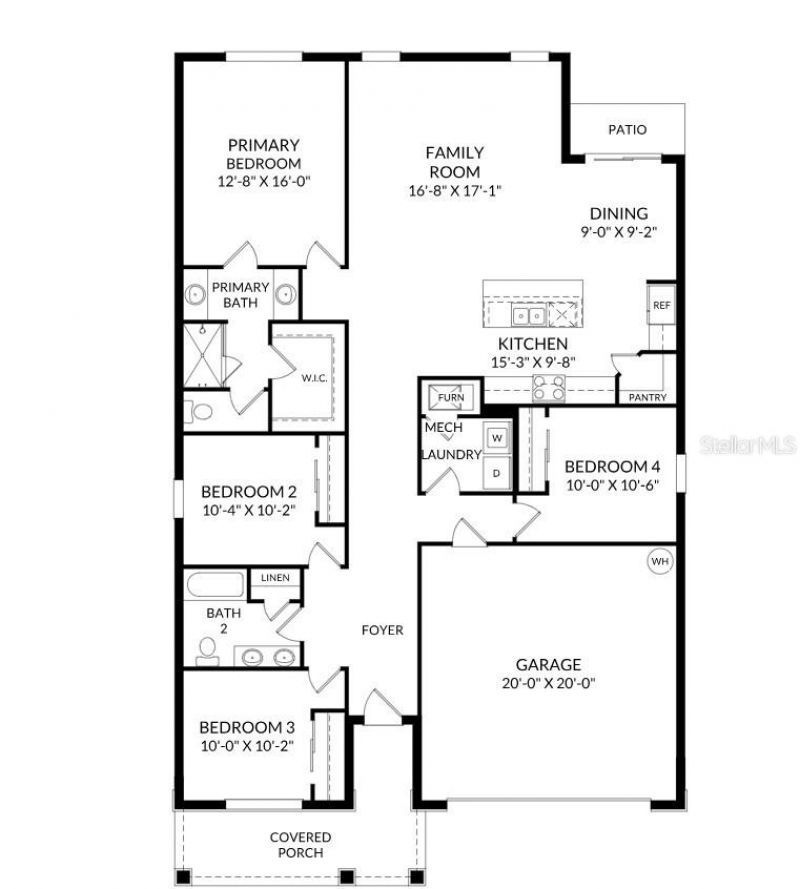
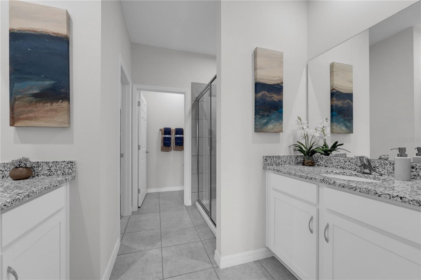
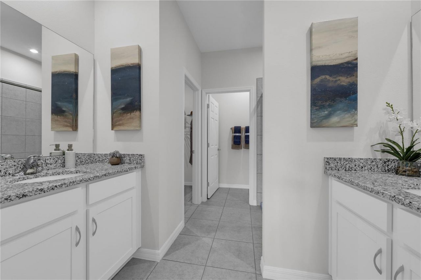
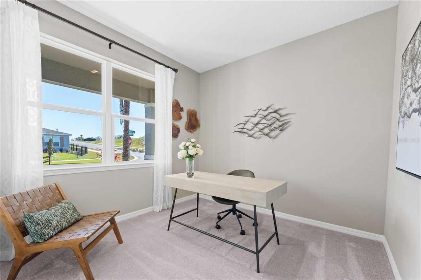
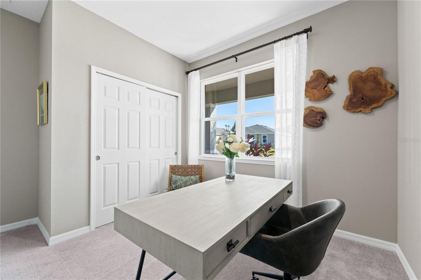
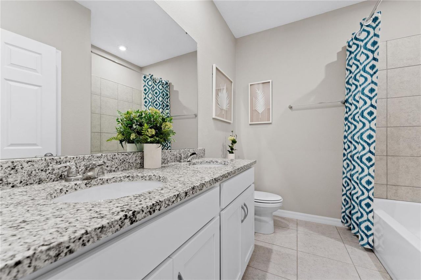
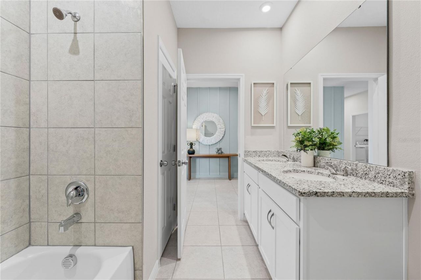
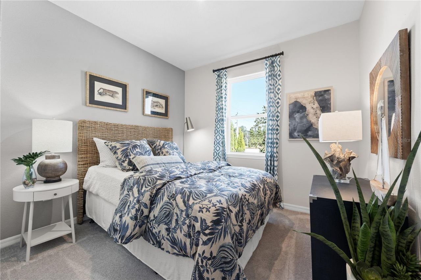
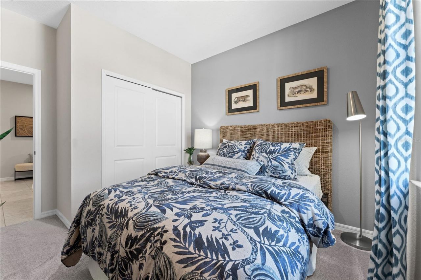
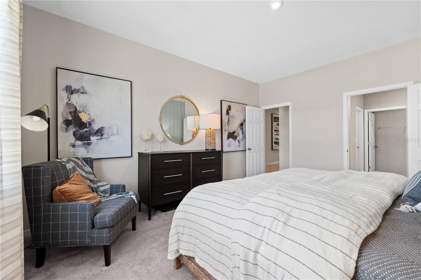
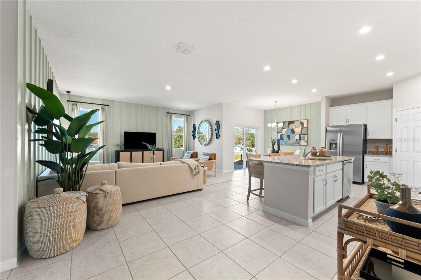
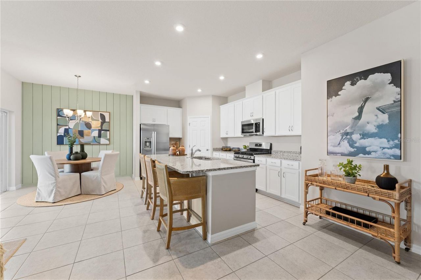
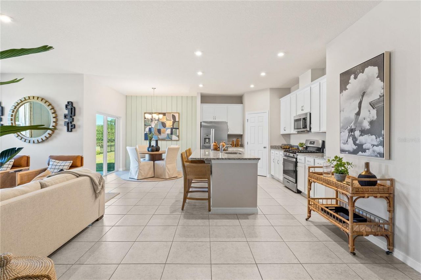
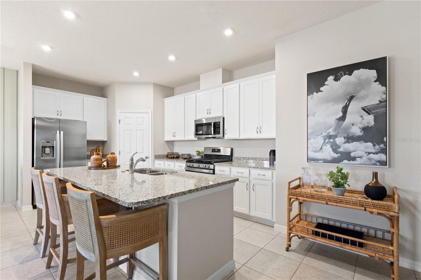
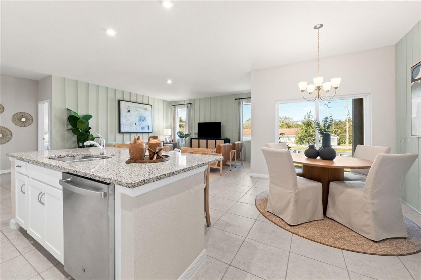
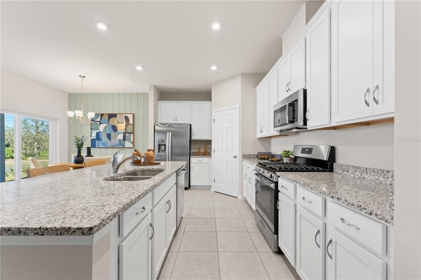
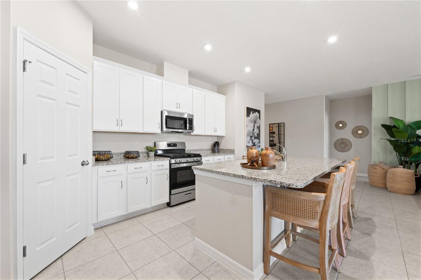
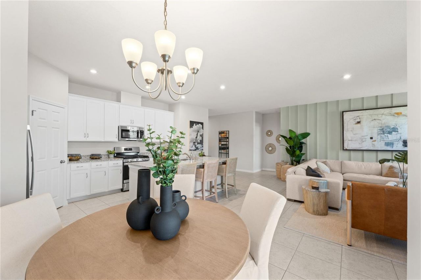
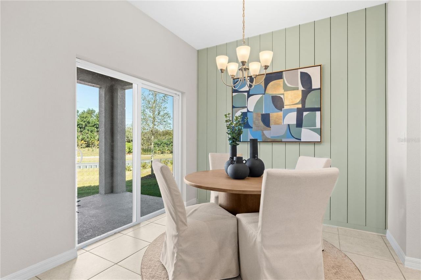
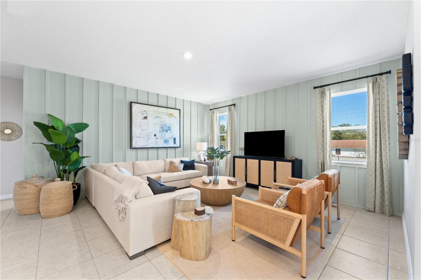
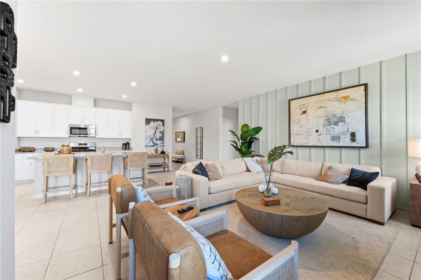
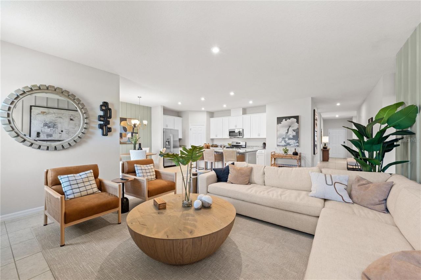
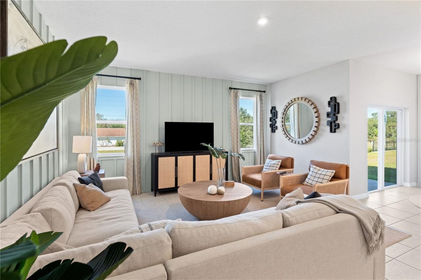
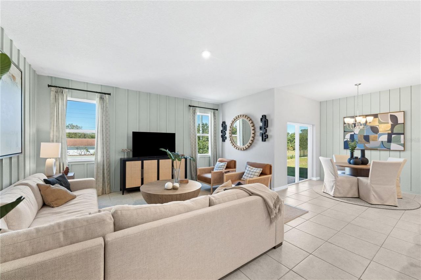
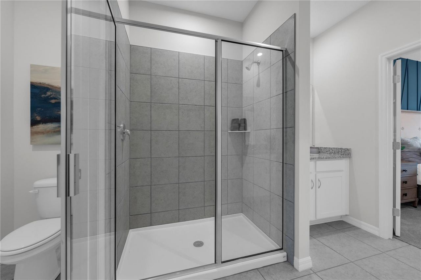
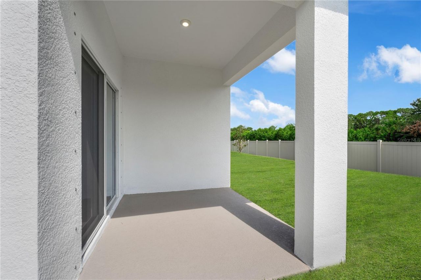
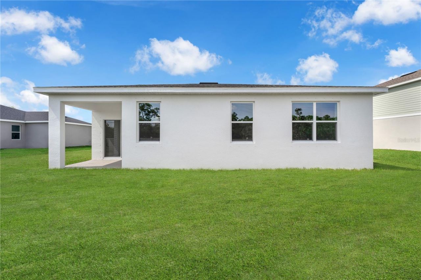
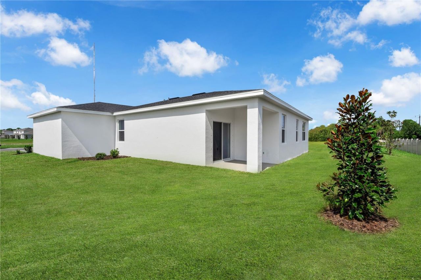
Virtually Staged. Under Construction. The Juniper combines modern style with practical comfort, offering a design that fits the way you live. A spacious two-car garage and optional covered lanai provide flexibility inside and out, while three main-level bedrooms are thoughtfully positioned at the front of the home. These bedrooms share a dual-vanity bath with a walk-in laundry room conveniently located across the hall. At the heart of the home, the open kitchen and dining area create the perfect...

View More

Property Summary

MLS Number: O6436194
Status: Active
Subdivision: SILVER LAKE POINTE
County: Lake
Bedrooms: 4
Total Square Feet: 1,839
Price Per Sq. Ft.: $175
Style: Ranch, Traditional
New Constuction: Yes
Waterfront: No
Property Type: Residential - Single Family
Cooling: Central Air
Garage: 2 car attached
Heating: Central, Electric
Lot Size: 0.15 Acres
Roof Type: Shingle
Stories: 1.0
Taxes: $3,214
Year Built: 2026
HOA Y/N: Yes

Featured Amenities

Eat-in Kitchen
Kitchen/Family Room Combo
Living Room/Dining Room Combo
Open Floorplan
Primary Bedroom Main Floor
Thermostat
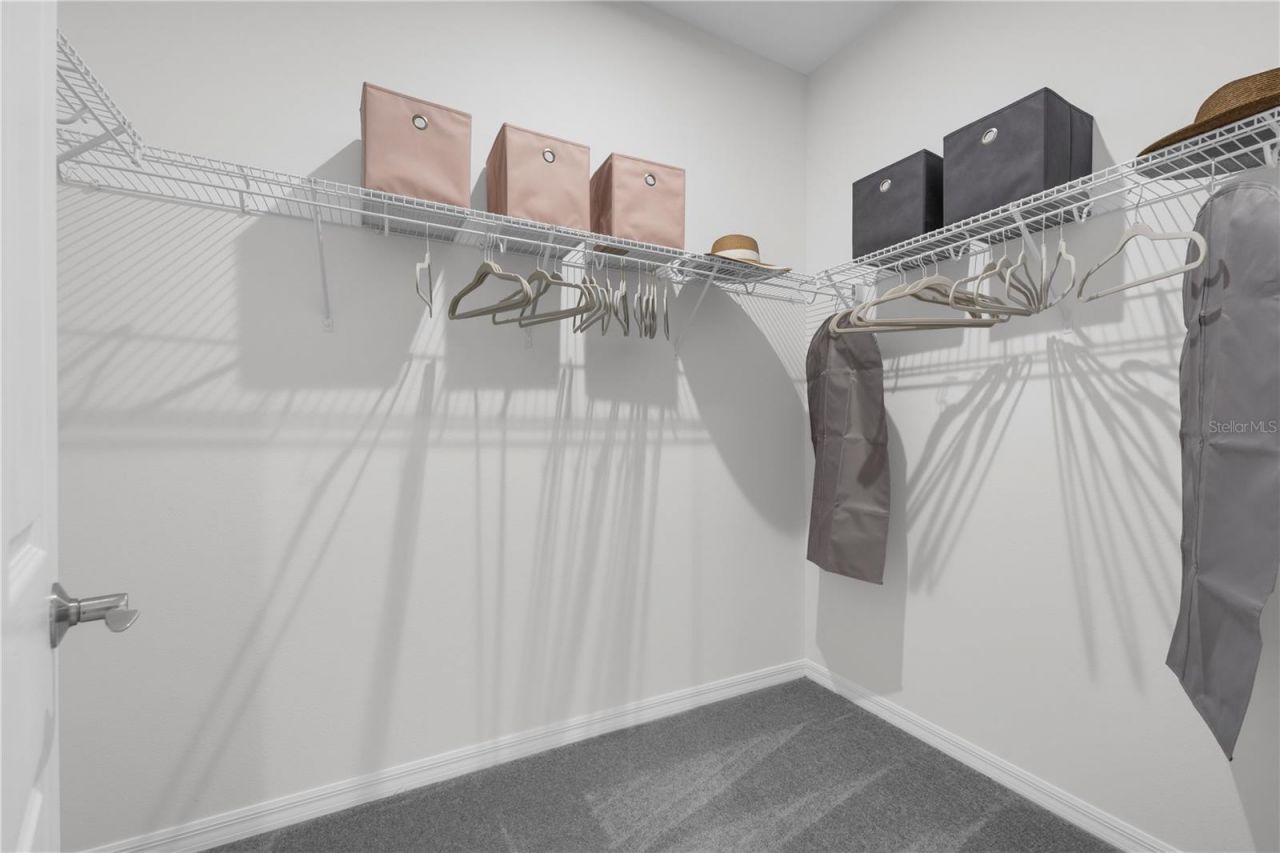
Walk-In Closet(s)
Playground
Pool

Property Details

Additional Rooms: Great Room, Inside Utility
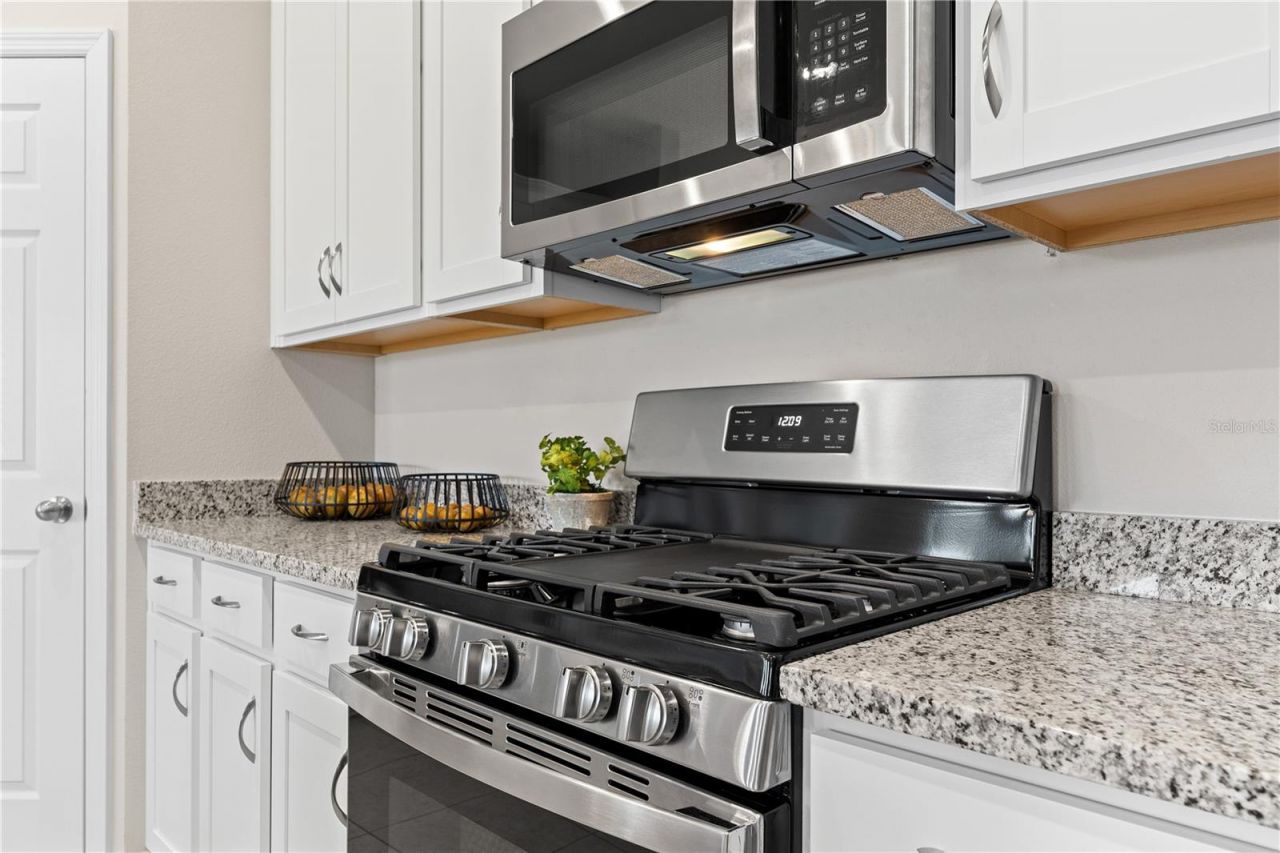
Appliances: Dishwasher, Disposal, Microwave, Range
Builder: Stanley Martin Homes
Community Features: Deed Restrictions, Dog Park, Playground, Pool, Sidewalks
Directions: Take Florida's Tpke, FL-429 N and US-441 N/W Orange Blossom Trail to Sadler Rd in Zellwood 28 min (26.8 mi) Continue on Sadler Rd. Take County Rd 448 to FL-19 N in Tavares 14 min (9.4 mi) Take US-441 N to County Rd 44 W 12 min (7.2 mi) Follow County Rd 44
Exterior: Block, Cement Siding, Stucco
Outdoor Features: Lighting, Sidewalk
Flood Zone Code: X
Flooring: Carpet, Ceramic Tile, Luxury Vinyl
Foundation: Slab
Garage Dimensions: 20X20
Home Style: Ranch, Traditional
Home Warranty Y/N: Yes
Listing Terms: Cash, Conventional, FHA, VA Loan
Lot: Cleared, Landscaped, Sidewalk, Paved
Lot Dimensions: 0.15
Model: Juniper C
Other Equipment: Irrigation Equipment
Ownership: Fee Simple
Parking: Covered, Driveway
Parking Notes: Covered, Driveway
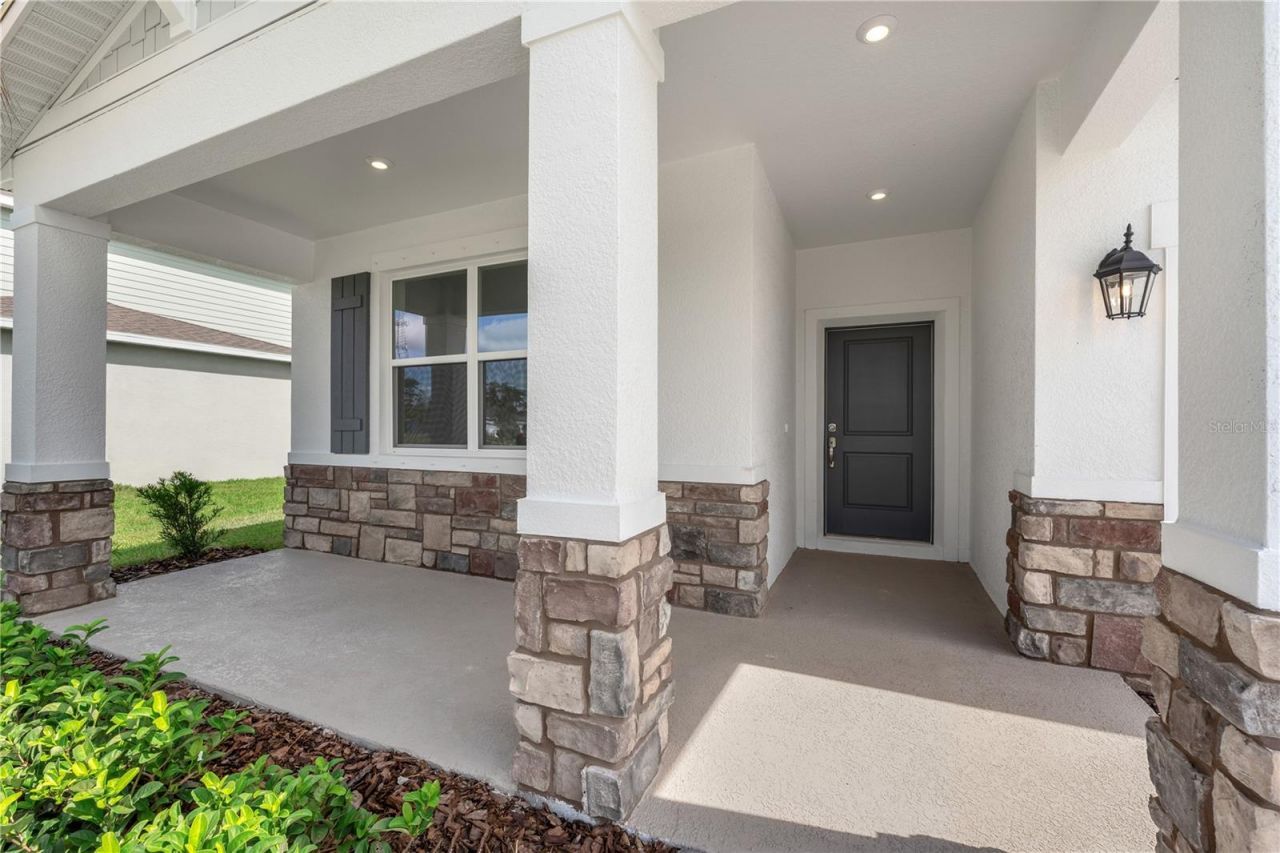
Patio/Porch: Covered, Front Porch, Patio
Pets Allowed: Yes
Property Attached Y/N: Yes
Property Sub-Type: Single Family Residence
Security: Smoke Detector(s)
Sewer: Public Sewer
Showing Instructions: Call Before Showing, See Remarks, ShowingTime
Special Sale Provisions: None
Utilities: Cable Available, Electricity Connected, Phone Available, Public, Sewer Connected, Water Connected
Vegetation: Trees/Landscaped
Water: Public
Water Access Y/N: No
Windows: Double Pane Windows, ENERGY STAR Qualified Windows
Zoning: RES
Construction: Block,Cement Siding,Stucco

Room Sizes

Great Room: 16x17
Dining Room: 9x9
Kitchen: 15x9
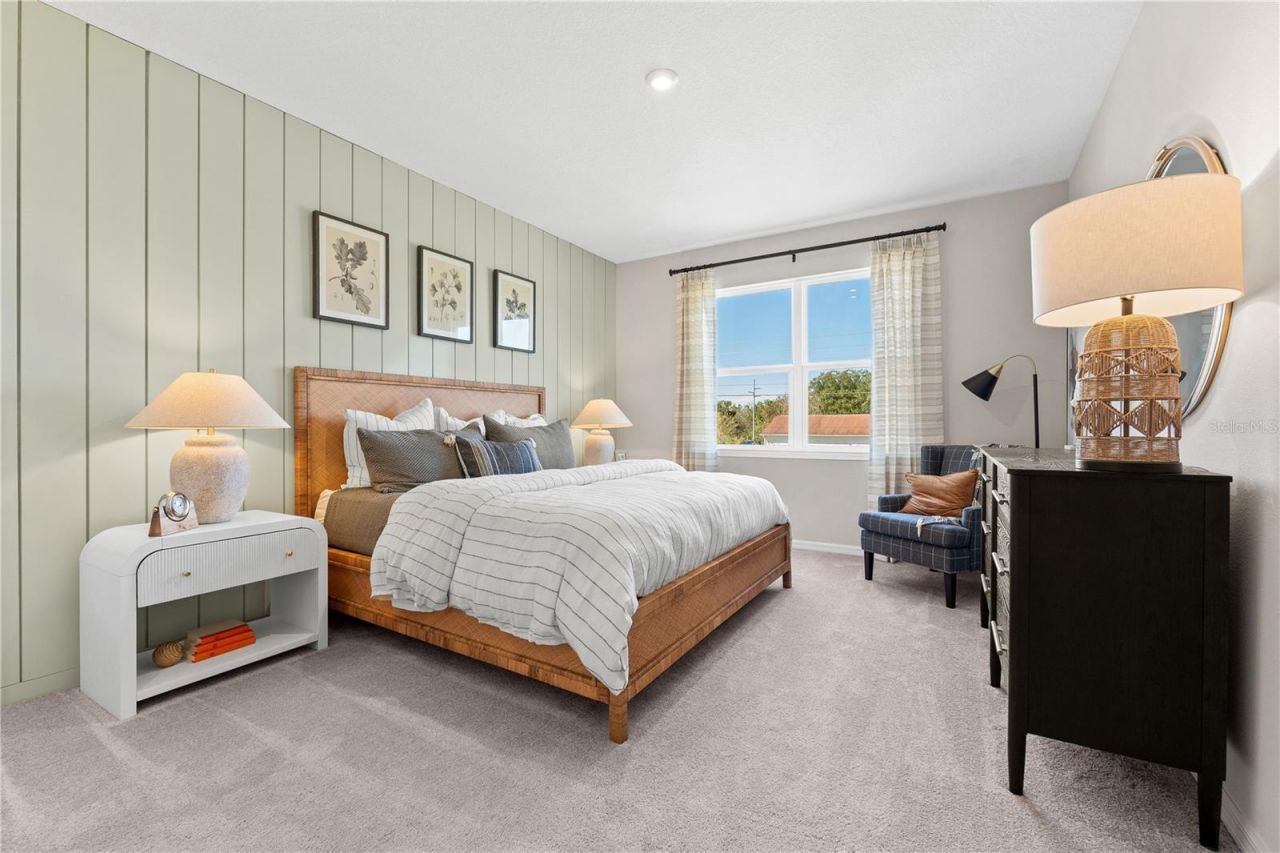
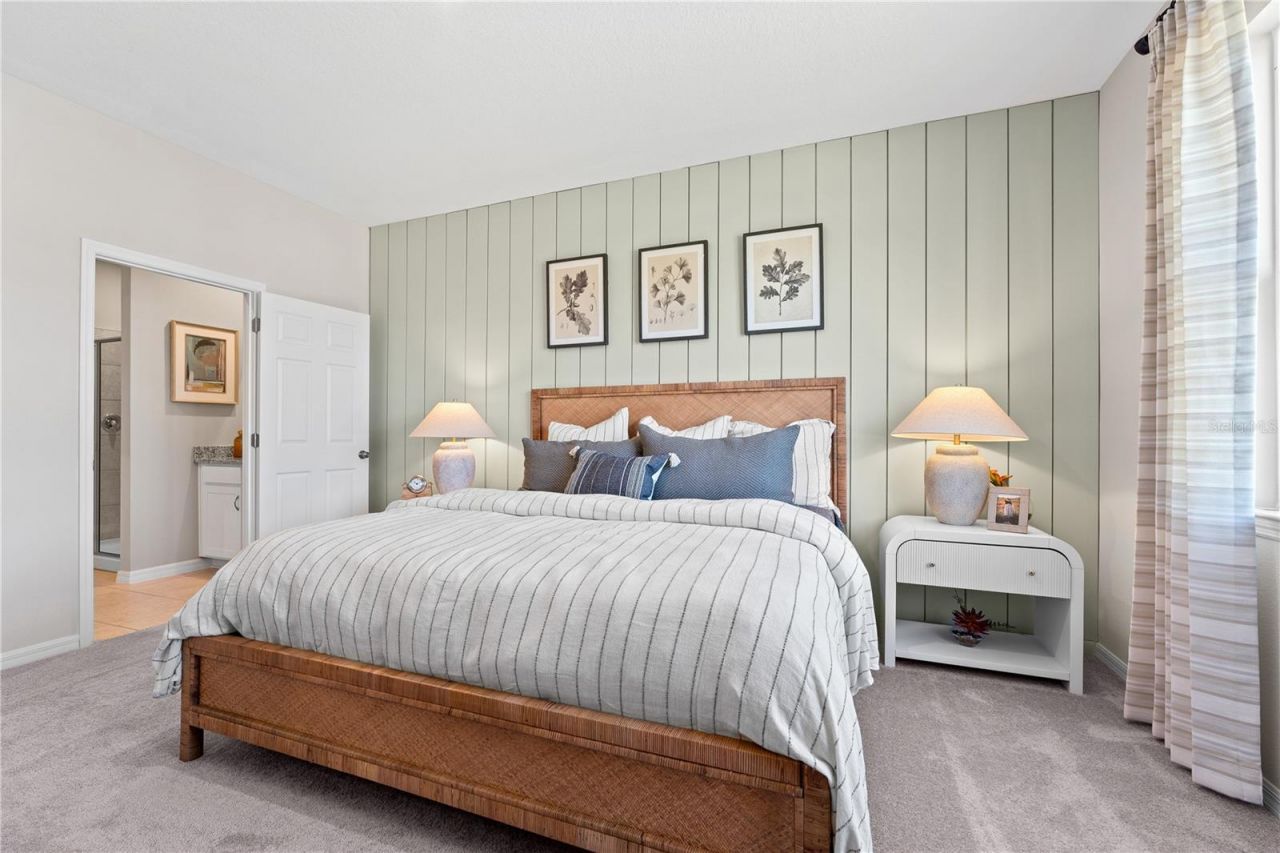
Primary Bedroom: 12x16
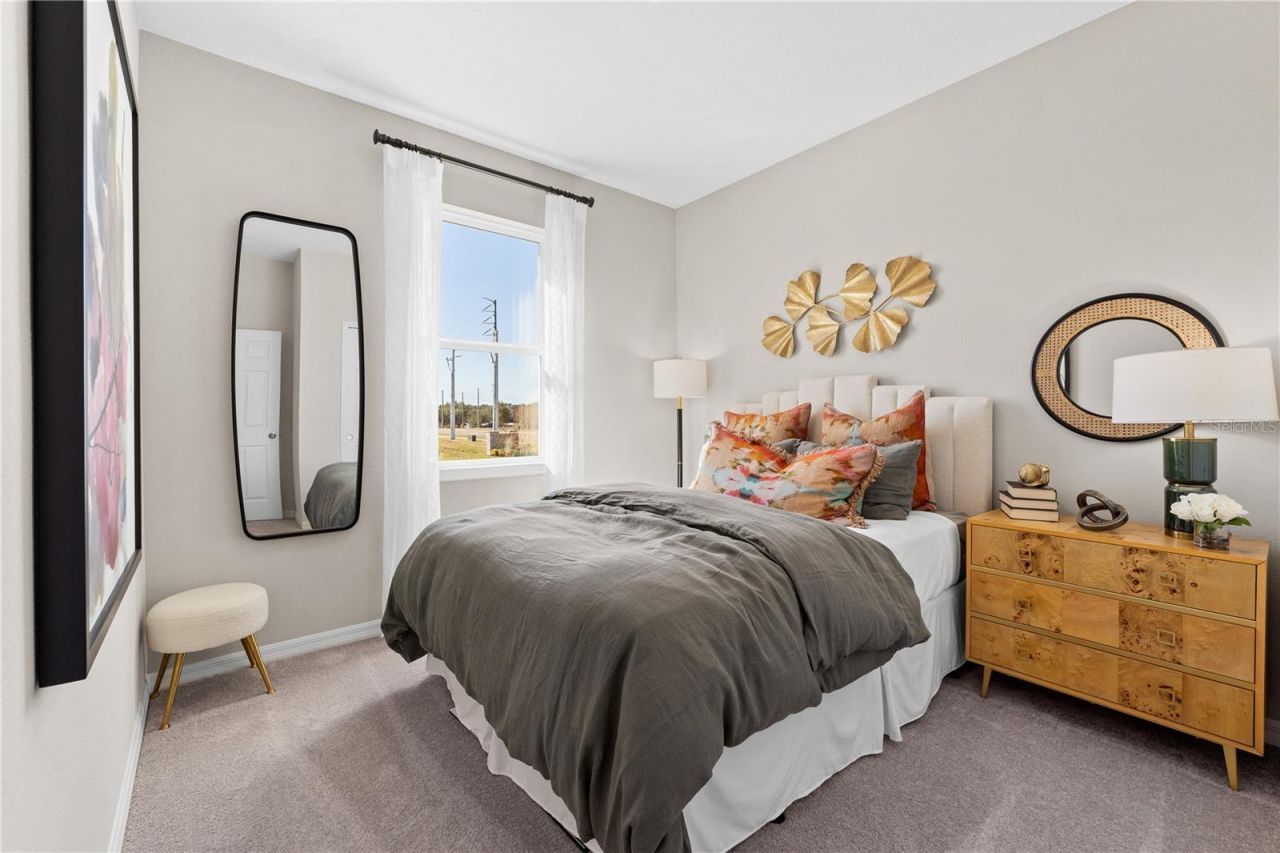
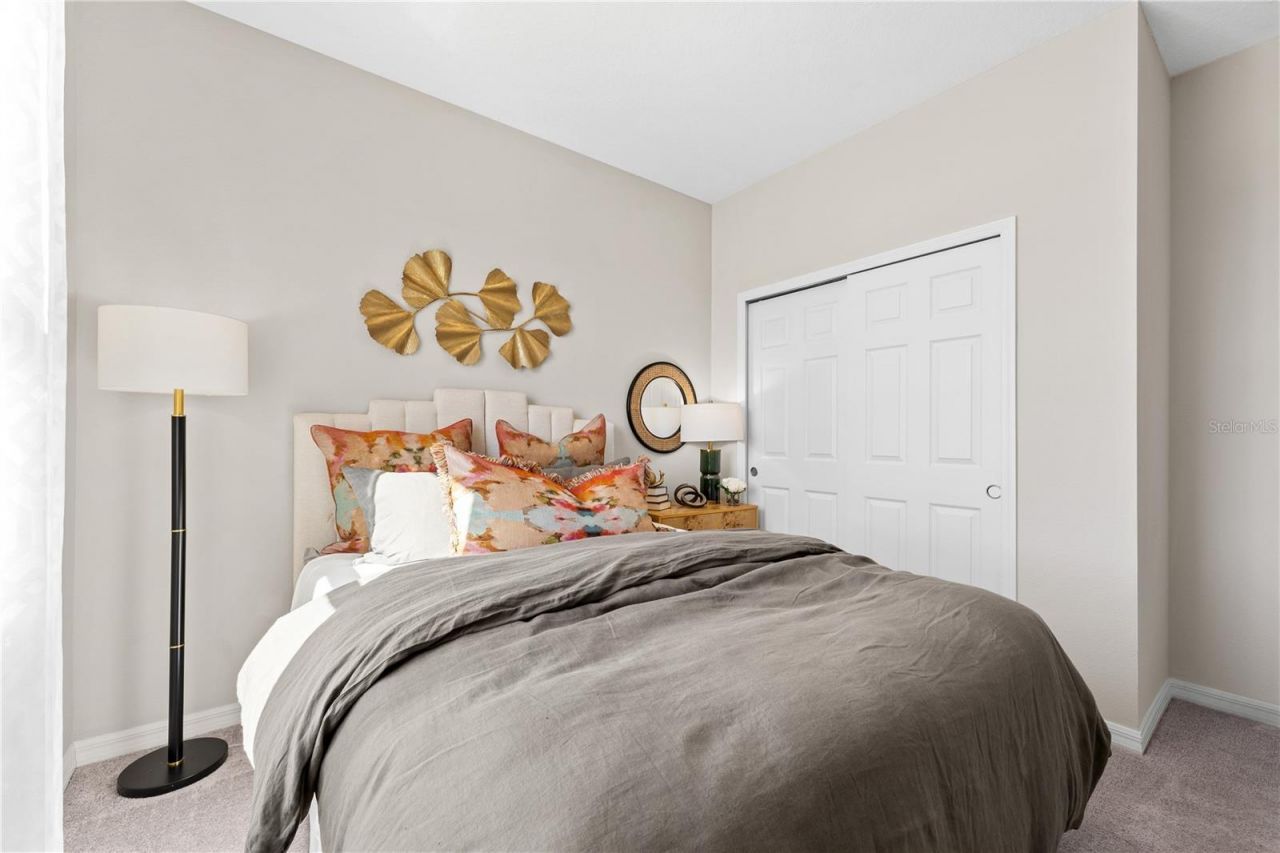
Bedroom 2: 10x10
Bedroom 3: 10x10
Bedroom 4: 10x10

Local Schools

High School: Leesburg High
Middle School: Oak Park Middle
Elementary School: Treadway Elem

Neighborhood Information

Neighborhood Map

Neighborhood Hero

Neighborhood Highlights

Neighborhood Characteristics

Neighborhood Market Trend

Neighborhood Schools

Courtesy of

Agency Name: SM FLORIDA BROKERAGE LLC
Agency Contact: 321-277-7042
Agent Name: Jason Walzer

agent picture

Presented by

Agent Name: Manuel Olivier
Agent Phone: 561.685.5171
Agency Title: Illustrated Properties
Request Info

IDX logo

Manuel Olivier
ipre.com
Agent Cell:
561.685.5171
Office Phone:
561.626.7000

Mortgage Calculator

%
years/fixed
yearly
yearly (est.)

Estimated Payment

$ 1,940.16 Principal & Interest $1,578.56 Property Tax $267.83 Homeowner's Insurance $93.77
Mortgage Logo

Login to My Illustrated Account